3D Inspection Scanning Service About
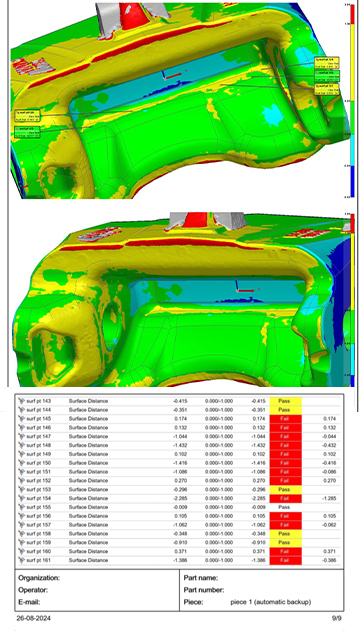
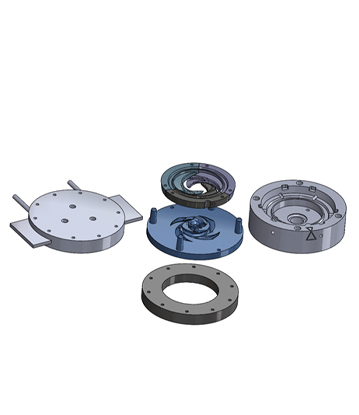
Discover our special 3D Inspection Scanning Service - a highly recommended solution for precise quality control, reverse engineering, and dimensional inspection. Utilizing superlative laser/optical 3D scanning technologies, we deliver accurate measurements up to 0.01 mm (10 microns), ensuring enlightened insights into your industrial parts, automotive components, tooling, and molds. Receive comprehensive 3D color map deviation reports in STL, OBJ, IGES, STEP, and CAD-compatible formats. Our service stands out with rapid turnaround (2-5 working days), high-density point cloud data, and best-in-class surface analysis, supporting metals, plastics, composites, rubber, and castings. Avail onsite or offsite options from India's leading manufacturer, service provider, and supplier. Experience the ultimate bargain for advanced inspection and documentation needs.
Versatile Plant Applications for Complete Quality Assurance
Our 3D Inspection Scanning Service is tailored for both specific and general plant applications, supporting stringent quality assurance across all industrial settings. Perfect for use in automotive, aerospace, manufacturing, tooling, and R&D, this non-contact service adapts seamlessly to every quality control challenge. Whether you require detailed comparative inspection or broad dimension checks, our advanced solutions are designed to streamline your workflow and enhance operational efficiency on the plant floor.
Global Export Market Reach and Service Fulfillment
We proudly serve major export markets in Asia, Europe, and the Middle East, with a robust domestic presence across India. Upon order completion, highly detailed digital 3D scan files and color mapping reports are securely packaged and promptly dispatched, ensuring rapid delivery. Each project follows transparent list pricing and is supported with comprehensive PDF documentation. Our systematic process guarantees reliable and timely fulfillment for all quality inspection requirements.
FAQ's of 3D Inspection Scanning Service:
Q: How accurate is the 3D inspection scanning service?
A: Our 3D inspection scanning achieves an impressive accuracy of up to 0.01 mm (10 microns), ensuring superlative results for even the most intricate components.
Q: What materials are compatible with your 3D scanning service?
A: We can scan a wide variety of materials, including metals, plastics, composites, rubber, and castings, making our service suitable for diverse industrial needs.
Q: When can I expect to receive the final inspection reports and data?
A: You will receive digital 3D scan files, deviation charts, and comprehensive PDF reports within 2-5 working days after order completion.
Q: Where can the 3D inspection scanning service be performed?
A: Our service is available both onsite at your facility and offsite at our location, offering flexibility to suit your project requirements.
Q: What is the process involved in getting components scanned?
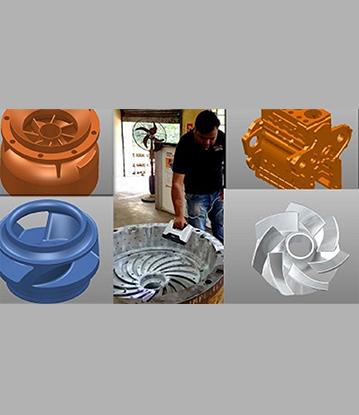
A: Simply provide your parts or schedule an onsite visit. We conduct high-density, non-contact scanning, generate precise inspection reports, and deliver CAD-compatible files and documentation.
Q: How can this service benefit my quality control workflow?
A: Our 3D scanning service streamlines quality control by providing fast, accurate, and detailed analyses-enabling quicker decision-making and improved compliance with industry standards.



 Send Inquiry

 Send Inquiry